17th December 2025
We’ve been waiting patiently to share this, and we’re delighted to finally give you a first look at the Horizon Living Clubhouse.
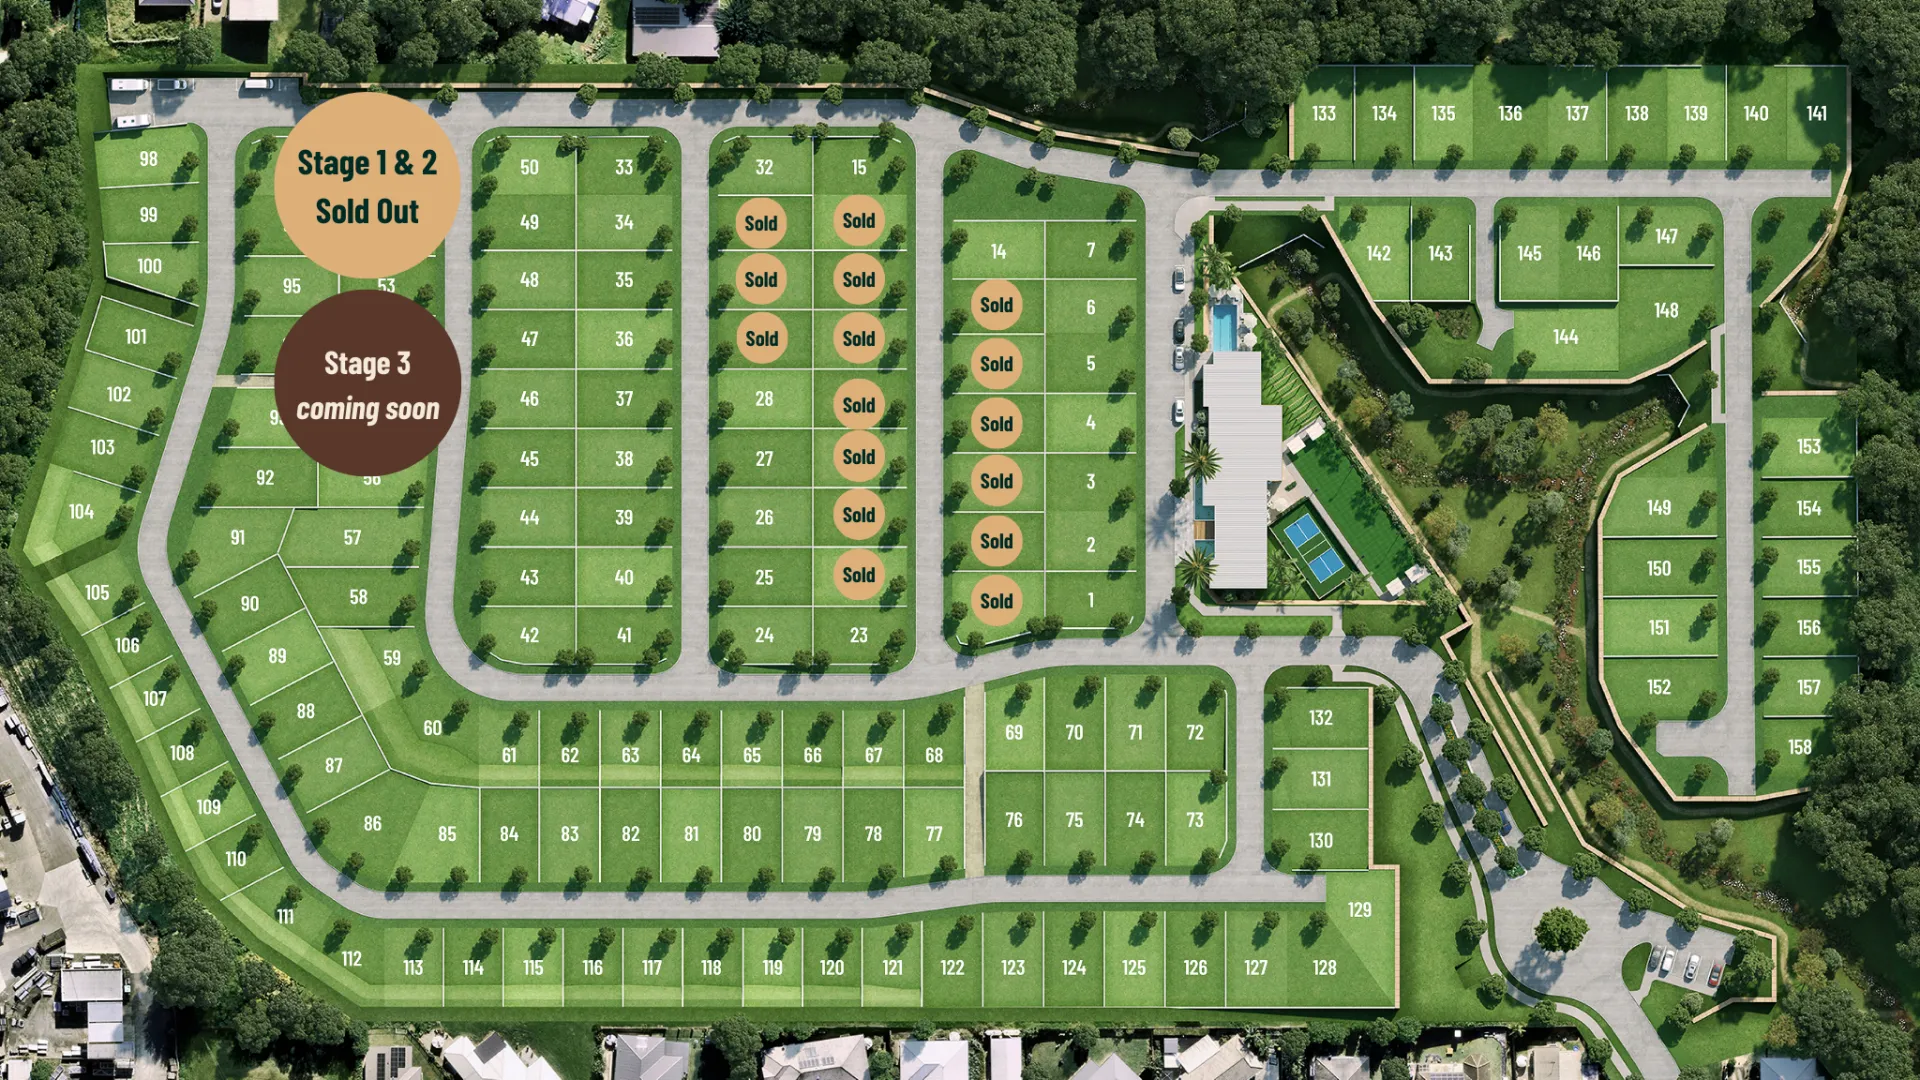
Designed as the social heart of the community, the clubhouse will be a place for connection, relaxation, and everyday enjoyment. From casual catch-ups with neighbours to lawn bowls afternoons and pickleball mornings, it’s where friendships form and the Horizon Living lifestyle truly comes together.
This first image reveals the external form of the clubhouse and surrounding recreation spaces, offering an early glimpse of the scale, warmth, and quality being built into the community. It provides a clear sense of how the clubhouse will anchor the shared spaces within Horizon Living and support a vibrant, connected lifestyle.
Designed as the Heart of the Community
From the outset, the clubhouse has been envisioned as far more than a shared building. It has been thoughtfully designed as a central gathering place — somewhere residents can come together naturally, whether for organised activities or informal day-to-day use.
The layout prioritises comfort, accessibility, and strong connections between indoor and outdoor spaces. Generous proportions, natural light, and considered sightlines all contribute to an environment that feels welcoming, relaxed, and easy to enjoy.
Rather than prescribing how spaces must be used, the Clubhouse and Wellness Centre has been designed to offer flexibility — allowing residents to engage in ways that suit their own lifestyle and pace.
Clubhouse & Wellness Centre Facilities
Once complete, the Horizon Living Clubhouse and Wellness Centre will offer a comprehensive range of shared facilities designed to support an active, social, and well-balanced lifestyle, including:
- Heated swimming pool and spa, complemented by a sauna
- Fully equipped gymnasium and dedicated yoga room
- Lawn bowls green
- Pickleball court
- Golf simulator room
- Cinema / theatre
- Library
- Games room
- Communal bar, dining and lounge areas
- Commercial kitchen and landscaped BBQ areas for shared meals and gatherings
- Meeting / consultation room for private or group use
- Communal toilets and showers
- Community bus for organised outings and activities
Together, these spaces form the social and recreational backbone of Horizon Living — offering choice, flexibility, and opportunities for connection, without obligation.
A Considered, Long-Term Approach
As with every aspect of Horizon Living, the clubhouse has been approached with a focus on quality, functionality, and longevity rather than short-term trends. Every space has been thoughtfully shaped to feel open, welcoming, and comfortable — somewhere residents can gather, connect, and enjoy daily life.
The design reflects the same principles applied across the broader community: understated quality, attention to detail, and a strong emphasis on how people genuinely live and interact.
An Important Milestone for Horizon Living
The unveiling of the clubhouse design marks an exciting milestone for Horizon Living, providing a clear and tangible insight into the lifestyle and sense of community we’re creating.
These first images help bring the vision for the community to life, offering a genuine understanding of the scale, character, and warmth being built into Horizon Living. They give clarity around how the clubhouse will function as the social heart of the community — a place designed for connection, relaxation, and everyday enjoyment.
As Horizon Living continues to take shape, we look forward to sharing further updates and imagery that help residents and future buyers better understand the community and lifestyle that awaits.
What’s Still to Come
Over time, we’ll continue to share additional images that reveal more of the Clubhouse and Wellness Centre, including:
- The pool and sundeck area
- The front entry and arrival experience
- Internal bar, dining, and lounge spaces
We also have full floor plans of the entire Clubhouse and Wellness Centre available to view in our Sales Office, offering a more detailed look at how the spaces connect and function. to welcome new residents into the growing Horizon Living community.
![horizon living [clubhouse view01] final lrv04 resized](https://horizongympie.com.au/wp-content/uploads/2025/10/horizon-living_clubhouse-view01_final-lrv04_resized-1024x683.jpg)
![horizon living [clubhouse view01] final lrv04 resized](https://horizongympie.com.au/wp-content/uploads/2025/10/horizon-living_clubhouse-view01_final-lrv04_resized.jpg)