
The Wren
from $719,000
2 Bed | 1 Bath | 1 Car
As our most space-efficient design, the Wren delivers a clever use of space without compromising on comfort. The master bedroom is positioned towards the rear, with a walk-in robe and direct access to the spacious two-way bathroom. The second bedroom caters well for guests, while a built-in study nook adds everyday practicality. The open-plan kitchen, dining, and living area connects seamlessly to a private alfresco. Perfect for those who don’t need a two-car garage, MPR, or extra bathrooms, the Wren offers a smart, stylish home that’s easy to enjoy.
The Wren floorplan

Total House Area 133sqm
Choice of three facades:
- Hamptons
- Coastal
- Classic
Choice of four colour schemes
- Basalt
- Bluegum
- Southerly
- Dune
Full internal and external mood boards available to see at Mary Street Sales Office

Coastal facade with Basalt colour scheme
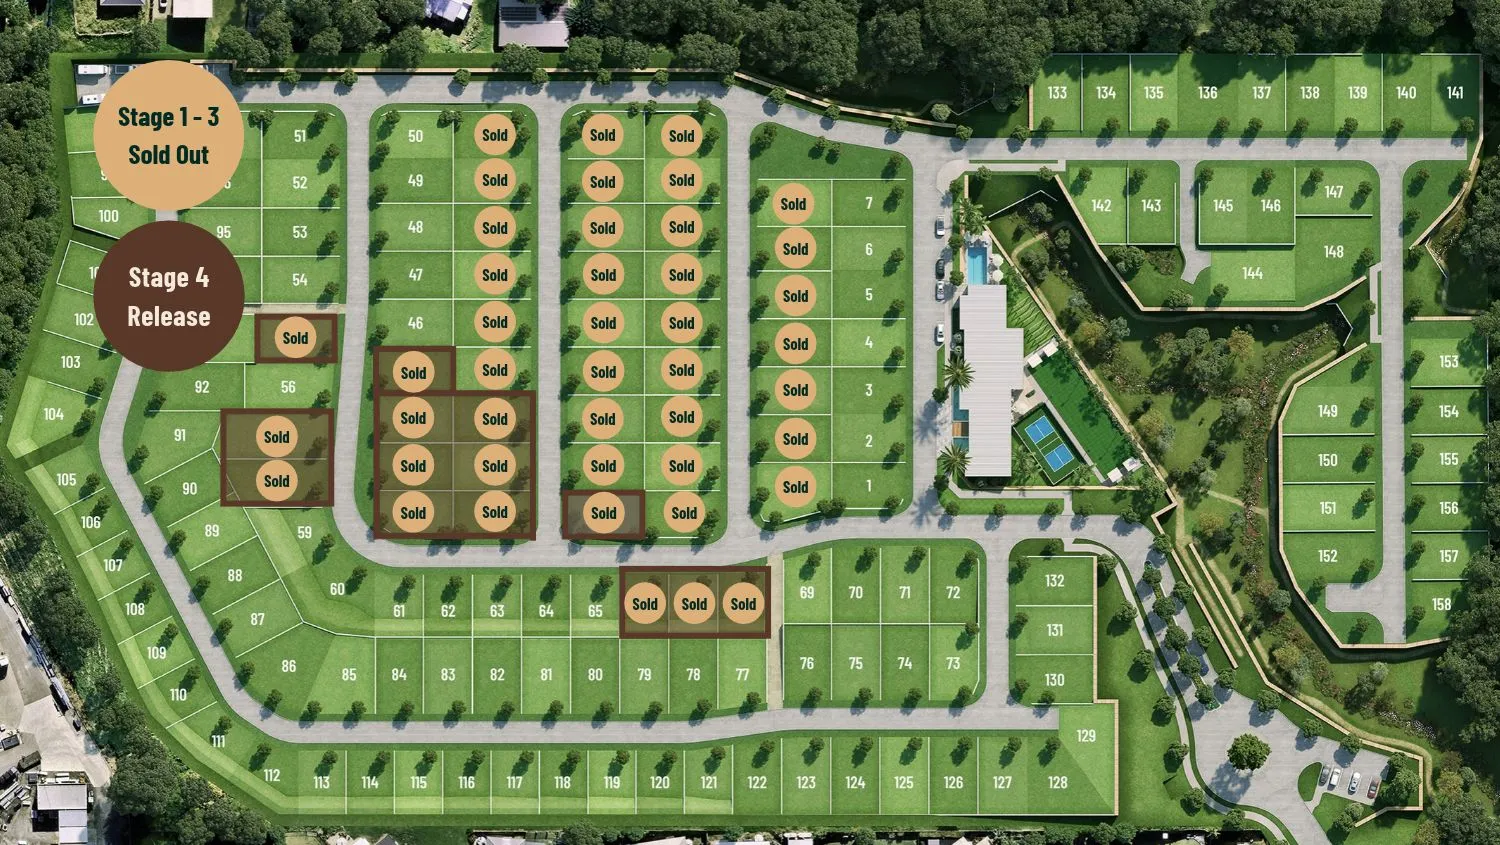
Stage 4 now selling to Priority Access Club
Quality inclusions - see below
Very flexible on home designs and custom interior selections
No stamp duty applies
No entry and no exit fees
Retain 100% of your capital gain
Enquire Now to receive brochure and stage 4 pricing
Quality is standard with Horizon
House Inclusions:
Interior designed with a choice of 4 colour schemes and finishes
High 2700 ceilings promote space and natural light
Solar panels included
Split system reverse-cycle air conditioning
Solartube skylight with new Miracle design
Premium Alpha Zero waterfall end benchtops
Bosch stainless steel appliances
Premium 2400 high cabinetry with soft close
2400 high garage door with remote access
Epoxy floor to garage
Walk-in and built-in robes
Fans in all rooms
Double vanity in master ensuite
Premium tapware throughout
Modern semi-frameless glass shower screen
Heat/fan lights in bathrooms
Choice of internal tiles or vinyl plank flooring
Premium carpet in bedrooms
Exposed aggregate driveway
Tiled external areas of porch, alfresco and courtyards
Landscaped gardens
Flyscreens and blinds to windows
Open plan living
Indoor/outdoor living
7-star energy efficient
Energy efficient hot water system
Energy efficient LED lighting
Fibre optic ready
Low maintenance designs
Remote community boomgate and CCTV access screen
![interior [waratah kitchen calm] final lrv03](https://horizongympie.com.au/wp-content/uploads/2025/08/interior_waratah-kitchen-calm_final-lrv03.jpg)
![interior [waratah kitchen french navy] final lrv04](https://horizongympie.com.au/wp-content/uploads/2025/08/interior_waratah-kitchen-french-navy_final-lrv04.jpg)

Typical Horizon Home interior, reflecting the high-quality finishes and standard inclusions you can expect throughout.
This shows a Waratah / Kingfisher kitchen layout with the Urban Oak colour scheme with tiles selected.
Register your interest
Proudly brought to you by McGovern Developments